
BEDS2
BATHS2 full 1 partial
SQUARE FEET2,230
MLS#1108550
STATUSActive
PROPERTY TYPEResidential - Single Family
SUBDIVISIONThe Orchards 3
Property Description
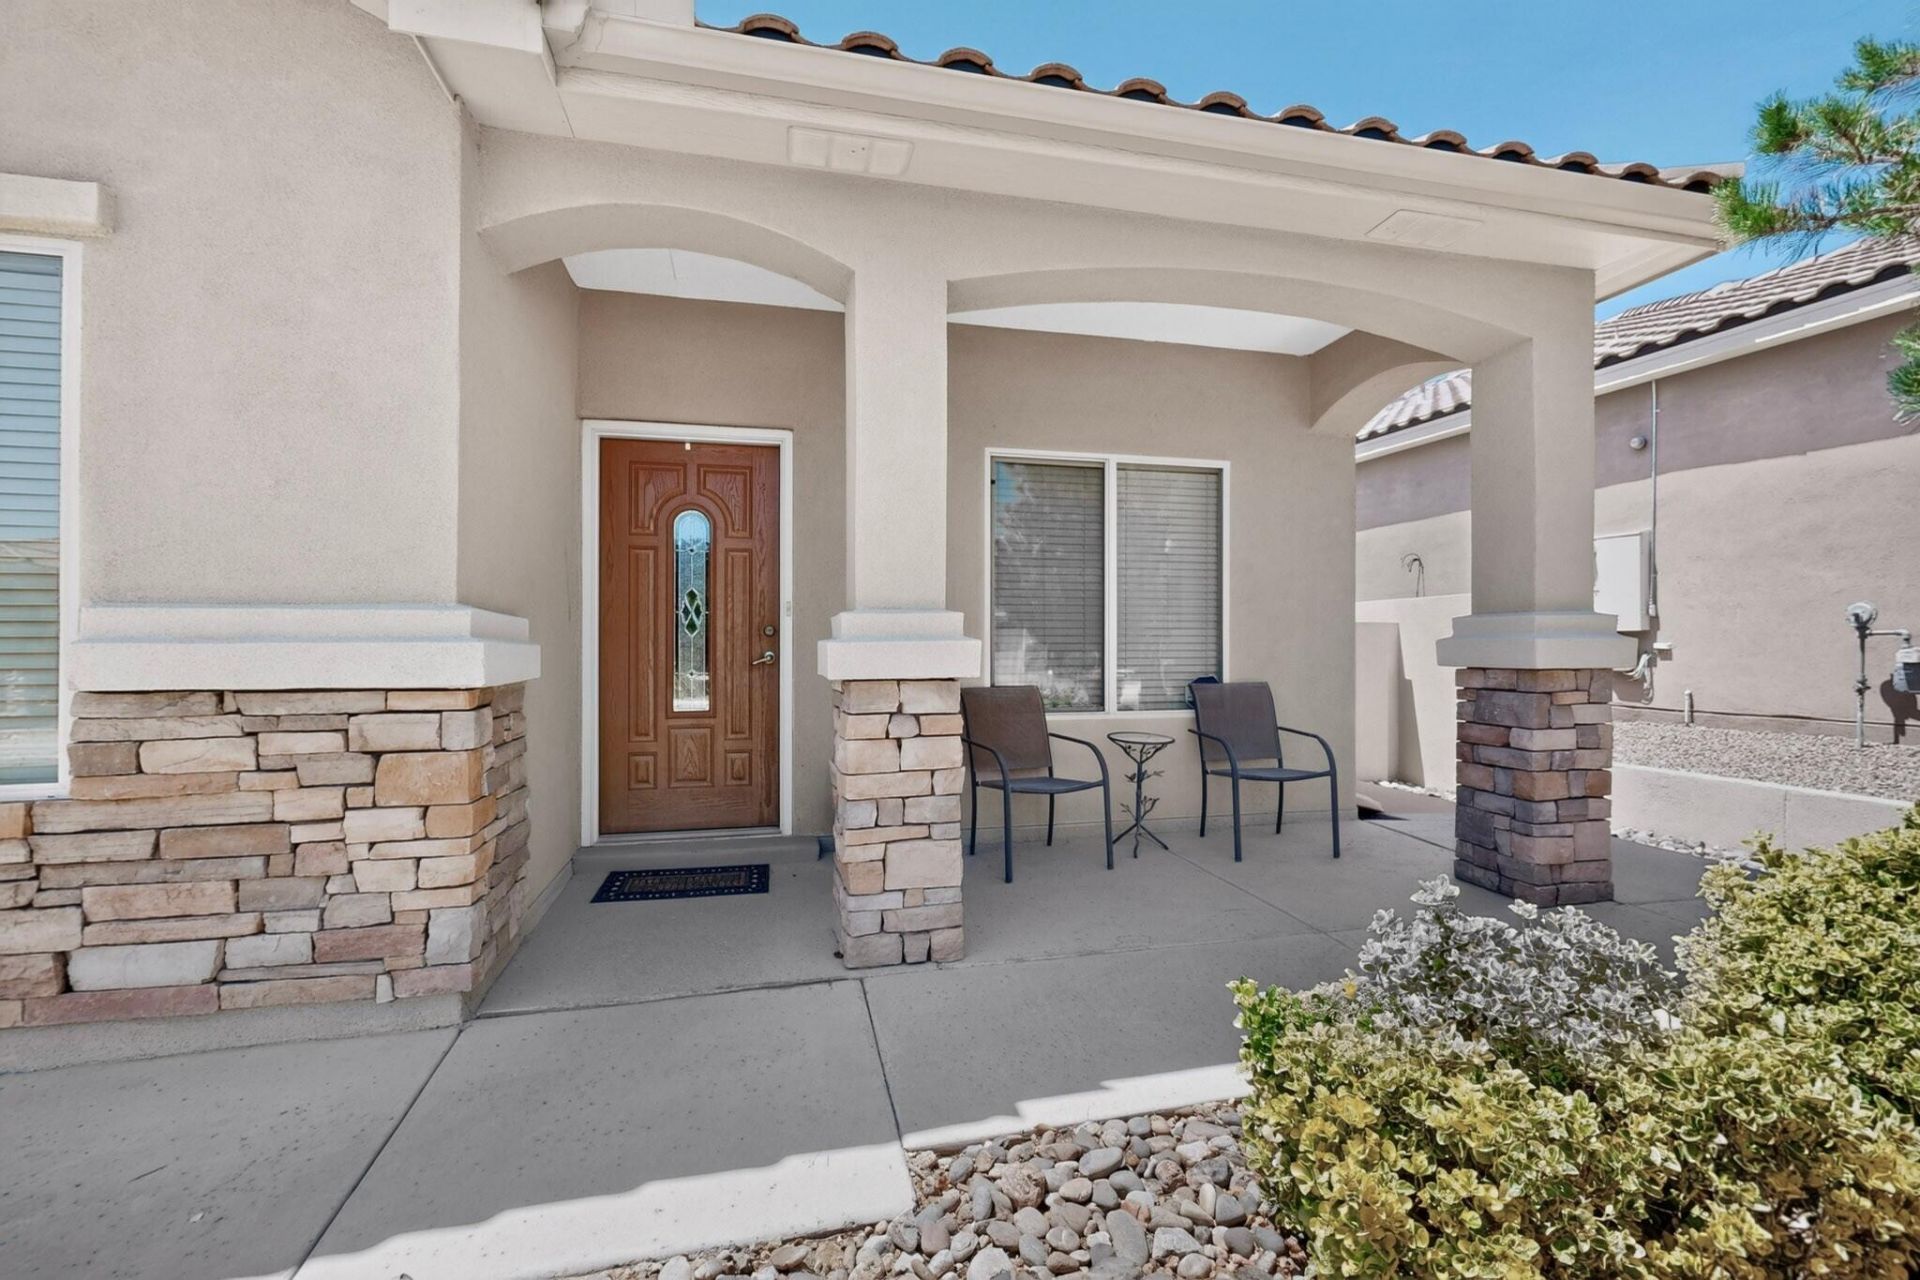
Welcome home to this stunning single story home in a premier 55+ gated community located in the desirable and beautiful Del Webb at Alegria! This impeccably kept home has 2-Bedroom, 3-Bath, + an office with french doors, all tile flooring, and a formal dining room! Some upgrades include OWNED SOLAR, quality water filter system, whole house humidifier, tankless water heater, a built in BOSE audio system, and much more! The kitchen shines with granite counters, a center island, stainless appliances, and a walk-in pantry! Oversized 2 car garage with EV charger! Enjoy the lush private backyard professionally designed with mature plantings, custom decorative wall artwork, and 2 covered patios! Experience the peace, tranquility & amenities this community has to offer with 2 pools, fitness facility, club house, library, & access to walking trails, the Bosque & Sandia Mountains as the backdrop! Interior furnishings may be available for purchase.
Property Features
Property Type: Residential - Single Family
Cooling: Refrigerated
Garage: 2 car attached
Heating: Combination, Forced Air, Natural Gas
Lot Size: 0.14 Acres
Roof Type: Pitched, Tile
Stories: 1.0
Taxes: $2,872
Year Built: 2012
Amenities
Attic
Ceiling Fan(s)
Dual Sinks
Great Room
Kitchen Island
Main Level Primary
Pantry
Separate Shower
Walk-In Closet(s)
Private Yard
Feature Descriptions
Appliances: Cooktop, Dryer, Dishwasher, Microwave, Refrigerator, Range Hood, Washer
Days on Site: 10
Exterior: Synthetic Stucco
Fencing: Gate, Wall
Flooring: Tile
HOA Fee: 225/ Monthly
Laundry: Washer Hookup, Electric Dryer Hookup, Gas Dryer Hookup
Parcel#: 1018073378174
Parking: Attached, Finished Garage, Garage, Garage Door Opener, Oversized, Workshop in Garage
Parking Notes: Attached, Finished Garage, Garage, Garage Door Opener
Patio/Porch: Covered, Patio
Security: Security System, Security Gate, Smoke Detector(s)
Security: yes
Sewer: Public Sewer
Utilities: Cable Available, Electricity Connected, Natural Gas Connected, Phone Available, Sewer Connected, Water Connected
Water: Public
Window: Double Pane Windows, Insulated Windows
Listed By / Shown By
Listed By
Agency Name: Coldwell Banker Legacy

Shown By
Agent Name: Sara McKinney
Agent Phone: (505) 313-3724
Estimate Your Payment
Estimated Payment
$ 1,497.95 per month $1,112.78 Principal & Interest $239.33 Property Tax $145.83 Homeowner's InsuranceChange Payment Information
Privacy Policy / DMCA Notice / ADA Accessibility


This site is hosted, designed and copyright
© 1994 - 2026 by
Delta Media Group, Inc. -- Patent Pending --
923 Evening Primrose Lane | MLS# 1108550
This single family home located at 923 Evening Primrose Lane , Bernalillo, NM 87004 is currently listed for sale by Coldwell Banker Legacy, with an asking price of $500,000. This property was built in 2012 and has 2 bedrooms and 2 full and 1 partial baths with 2230 sq. ft. Evening Primrose Lane is located in the The Orchards 3 subdivision. Search The Orchards 3 real estate on smckinney.cblegacy.com today.