
BEDS4
BATHS2 full
SQUARE FEET2,290
MLS#1108345
STATUSActive
PROPERTY TYPEResidential - Single Family
Property Description
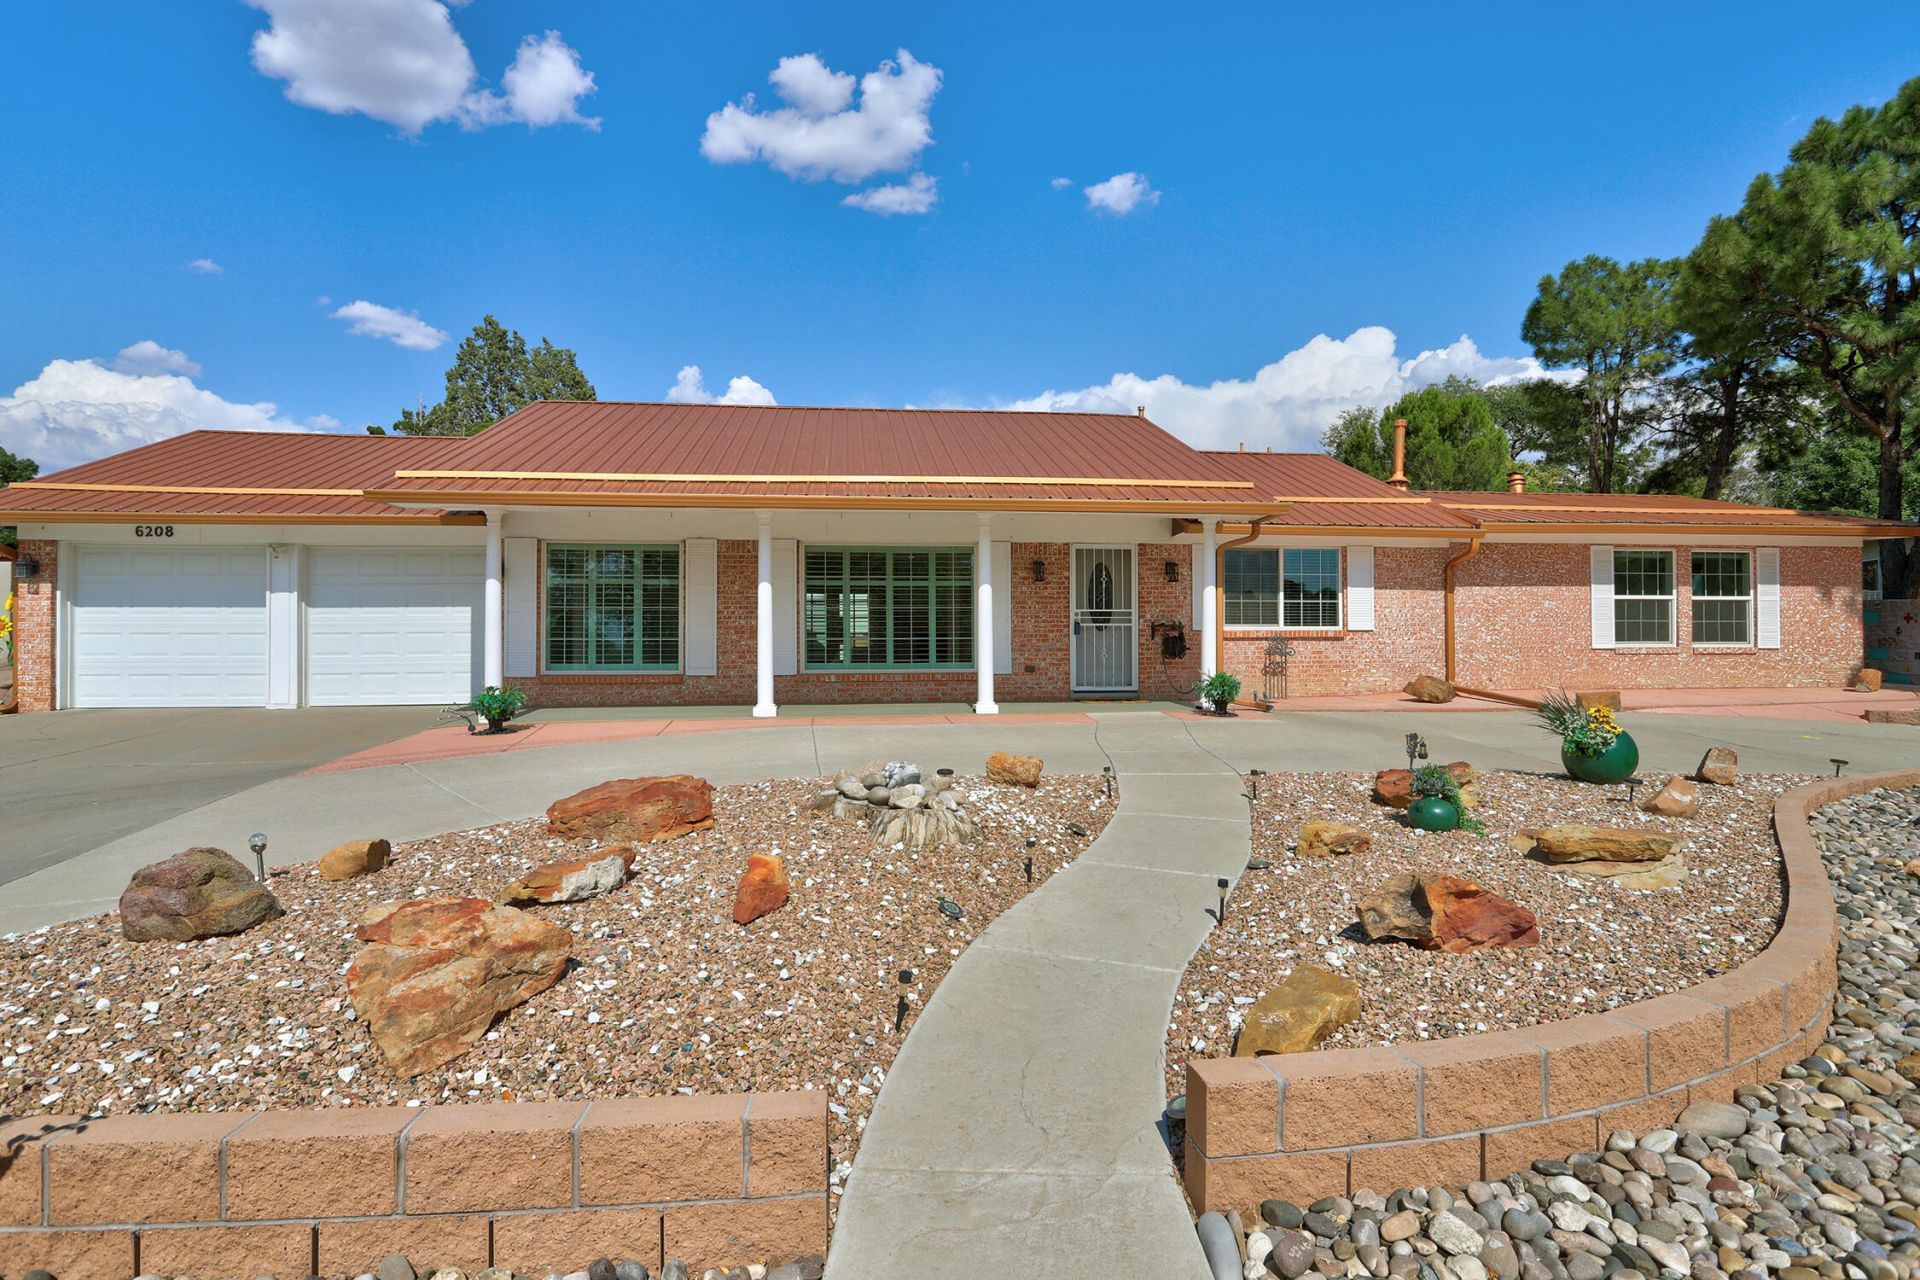
Experience the ultimate in luxury living in the sought-after Del Norte Neighborhood! This spacious four-bedroom, two-bathroom home has been beautifully remodeled to offer an inviting ambiance and modern conveniences, along with a bar room connecting to pool. The pool has been completely refurbished, creating an exceptional heated pool ready to enjoy all year round. The serene backyard, complete with perennial flowers and a pond, is your personal getaway. Enjoy the primary bedrom, walk-in shower, and ample california closets along with a fireplace to enjoy. The updated kitchen that will encourage culinary masterpieces, with newer appliances. Once you close your front door your personal Oasis awaits you. $5,000 TOWARDS BUY DOWN RATE.
Property Features
Property Type: Residential - Single Family
Cooling: Refrigerated
Fireplaces: 3
Garage: 2
Heating: Central, Forced Air
Home Style: Ranch
Lot Size: 0.23 Acres
Roof Type: Metal, Pitched
Stories: 1.0
Taxes: $4,624
Year Built: 1970
Amenities
Wet Bar
Ceiling Fan(s)
Great Room
Kitchen Island
Main Level Primary
Pantry
Skylights
Utility Room
Patio
Privacy Wall
Private Yard
Water Feature
Landscaping
Feature Descriptions
Appliances: Built-In Electric Range, Convection Oven, Dryer, Dishwasher, Microwave, Refrigerator, Washer
Community Features: Common Grounds/Area
Days on Site: 14
Exterior: Brick, Brick Veneer, Frame, Synthetic Stucco
Fencing: Gate, Wall
Fireplace: Custom, Gas Log, Wood Burning
Flooring: Laminate, Tile
Laundry: Washer Hookup, Electric Dryer Hookup, Gas Dryer Hookup
Lot: Cul-De-Sac, Landscaped, Planned Unit Development, Few Trees
Parcel#: 101806128424241415
Parking: Finished Garage, Garage Door Opener, Heated Garage, Oversized
Parking Notes: Finished Garage, Garage Door Opener, Heated Garage, O
Patio/Porch: Covered, Open, Patio
Pool: Heated, In Ground, Screen Enclosure
Security: Security Gate, Smoke Detector(s)
Sewer: Public Sewer
Swimming Pool: Yes
Utilities: Cable Available, Electricity Connected, Natural Gas Connected, Sewer Connected, Water Connected
Water: Public
Window: Double Pane Windows, Insulated Windows, Skylight(s)
Listed By / Shown By
Listed By
Agency Name: Coldwell Banker Legacy

Shown By
Agent Name: Sara McKinney
Agent Phone: (505) 313-3724
Estimate Your Payment
Estimated Payment
$ 1,946.02 per month $1,379.85 Principal & Interest $385.33 Property Tax $180.83 Homeowner's InsuranceChange Payment Information
Privacy Policy / DMCA Notice / ADA Accessibility


This site is hosted, designed and copyright
© 1994 - 2026 by
Delta Media Group, Inc. -- Patent Pending --
6208 Northland Avenue Ne | MLS# 1108345
This single family home located at 6208 Northland Avenue Ne, Albuquerque, NM 87109 is currently listed for sale by Coldwell Banker Legacy, with an asking price of $620,000. This property was built in 1970 and has 4 bedrooms and 2 full baths with 2290 sq. ft. Search Albuquerque real estate on smckinney.cblegacy.com today.