
BEDS3
BATHS2 full 1 partial
SQUARE FEET2,682
MLS#1109201
STATUSActive
PROPERTY TYPEResidential - Single Family
SUBDIVISIONNorthern Meadows Phase 3 Unit 11
Property Description
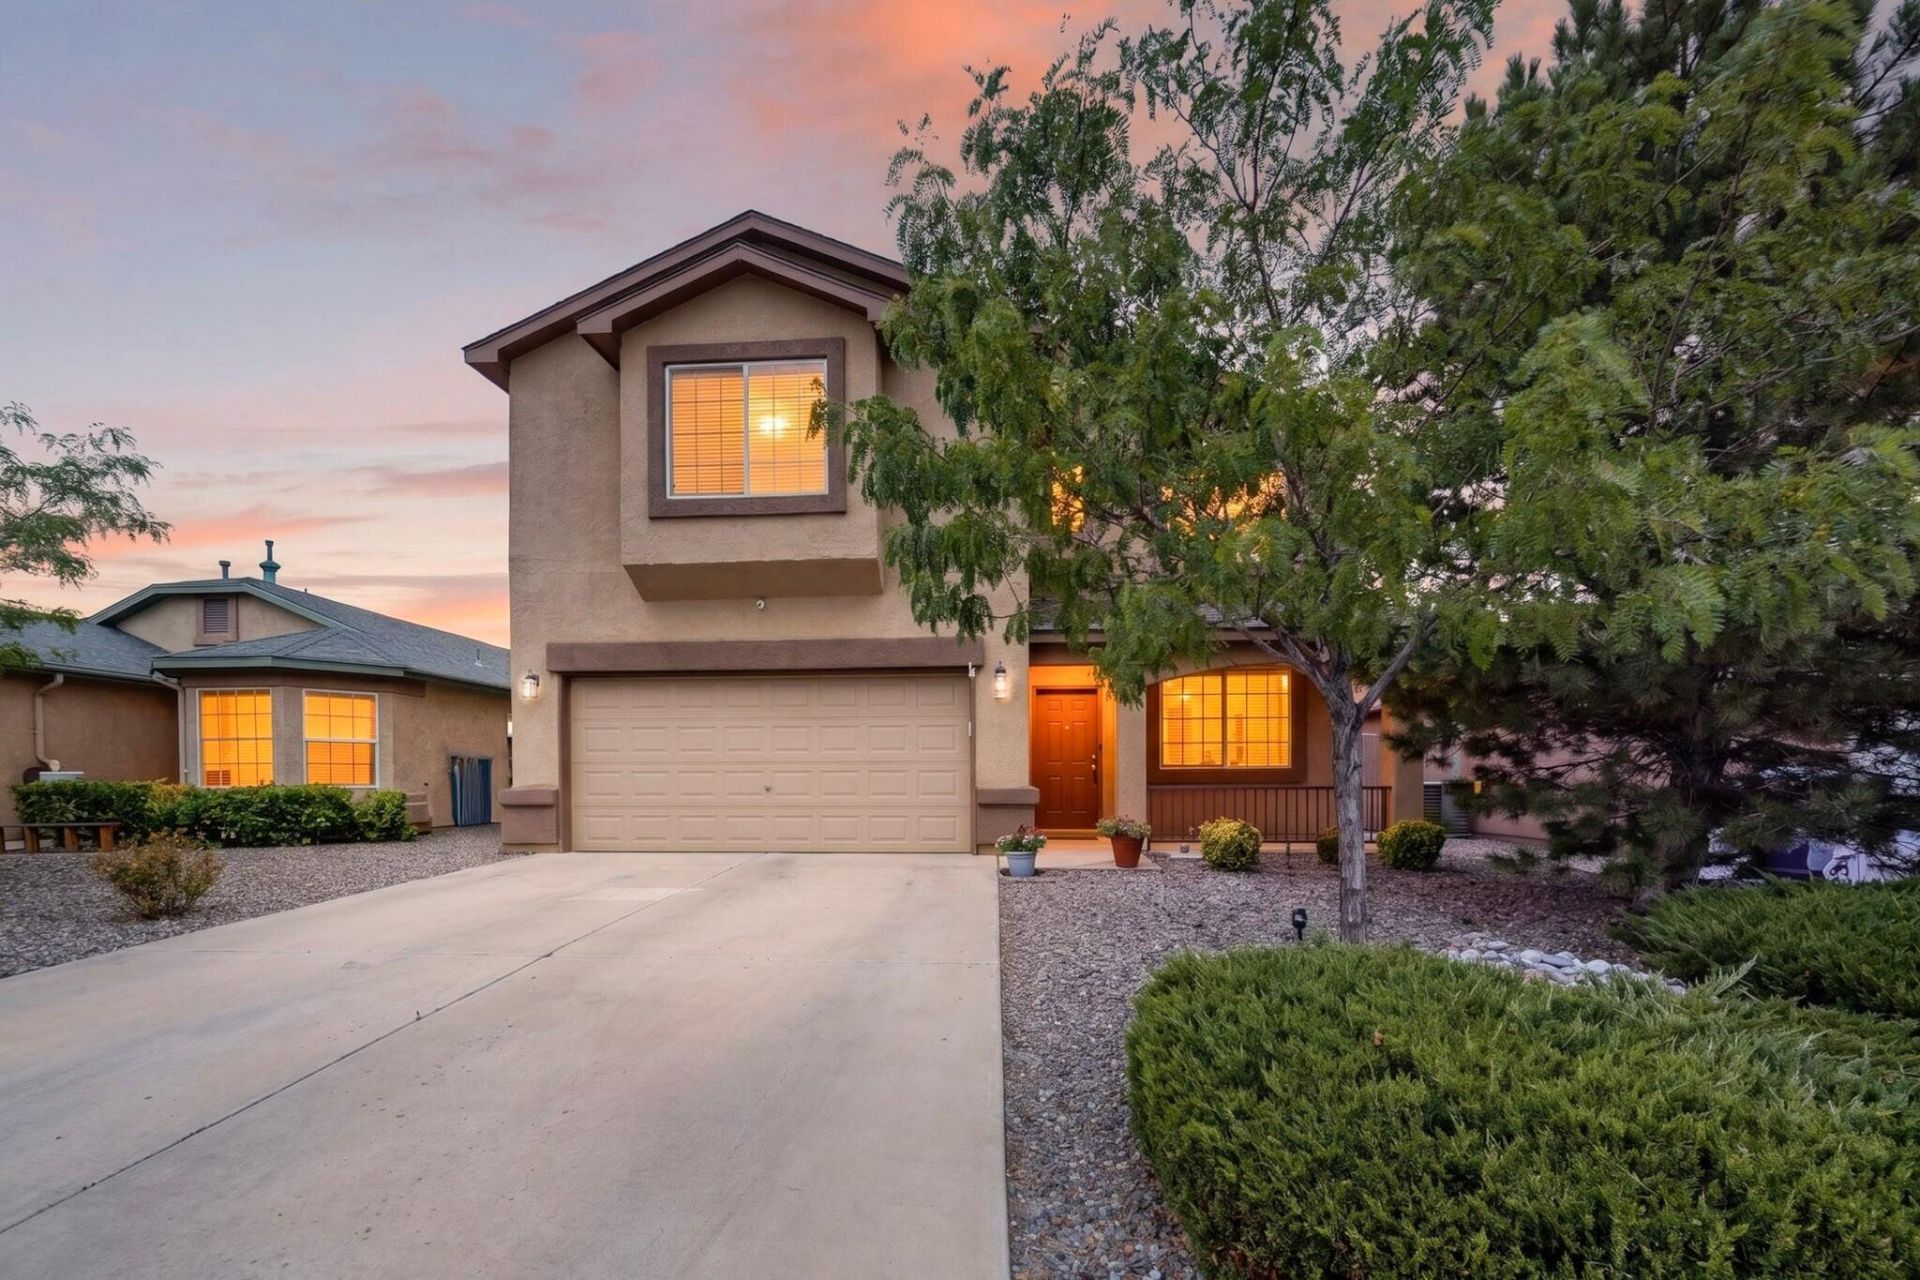
Seller is offering $5,000 toward the buyer's closing costs! This is a beautifully updated home with numerous recent improvements, including two brand-new oversized swamp coolers, a brand-new water heater, new appliances, new granite countertops, recently painted interior, an updated primary shower, new toilets, and new light fixtures. Upstairs, the spacious primary suite features a large walk-in closet, updated bathroom, and private fireplace, along with a large loft and oversized upstairs patio with generous outdoor space. One of the spare bedrooms also offers a walk-in closet. The home also offers a large, well-maintained backyard, attractive curb appeal, and exterior stucco and paint that were recently completed and remain in excellent condition. With extensive recent updates, spacious living areas, and $5,000 toward buyer closing costs, this home is a fantastic opportunity and ready for its next owner, COME QUICK--WILL NOT LAST LONG.
Property Features
Property Type: Residential - Single Family
Cooling: Evaporative Cooling
Fireplaces: 2
Garage: 2
Heating: Central, Forced Air
Lot Size: 0.12 Acres
Roof Type: Shingle
Stories: 2.0
Taxes: $2,648
Year Built: 2006
Amenities
Ceiling Fan(s)
Multiple Living Areas
Pantry
Separate Shower
Tub Shower
Walk-In Closet(s)
Private Yard
Feature Descriptions
Appliances: Dishwasher, Free-Standing Gas Range, Microwave, Refrigerator
Days on Site: 1
Exterior: Frame, Stucco, Rock
Fencing: Wall
Fireplace: Gas Log
Flooring: Carpet, Tile
HOA Fee: 64/ Monthly
Laundry: Washer Hookup, Electric Dryer Hookup, Gas Dryer Hookup
Lot: Landscaped, Xeriscape
Parcel#: 1009074507026
Parking: Detached, Garage
Parking Notes: Detached, Garage
Patio/Porch: Covered, Patio
Security: Smoke Detector(s)
Sewer: Public Sewer
Utilities: Cable Connected, Electricity Connected, Natural Gas Connected, Phone Connected, Sewer Connected, Water Connected
Water: Public
Window: Double Pane Windows, Insulated Windows
Listed By / Shown By
Listed By
Agency Name: Coldwell Banker Legacy

Shown By
Agent Name: Sara McKinney
Agent Phone: (505) 313-3724
Estimate Your Payment
Estimated Payment
$ 1,227.56 per month $890.23 Principal & Interest $220.67 Property Tax $116.67 Homeowner's InsuranceChange Payment Information
Privacy Policy / DMCA Notice / ADA Accessibility


This site is hosted, designed and copyright
© 1994 - 2026 by
Delta Media Group, Inc. -- Patent Pending --
373 Soothing Meadows Drive Ne | MLS# 1109201
This single family home located at 373 Soothing Meadows Drive Ne, Rio Rancho, NM 87144 is currently listed for sale by Coldwell Banker Legacy, with an asking price of $399,999. This property was built in 2006 and has 3 bedrooms and 2 full and 1 partial baths with 2682 sq. ft. Soothing Meadows Drive Ne is located in the Northern Meadows Phase 3 Unit 11 subdivision. Search Northern Meadows Phase 3 Unit 11 real estate on smckinney.cblegacy.com today.