

BEDS4
BATHS3 full
SQUARE FEET3,170
MLS#1109183
STATUSActive
PROPERTY TYPEResidential - Single Family
SUBDIVISIONVista Bonita Subd
Property Description
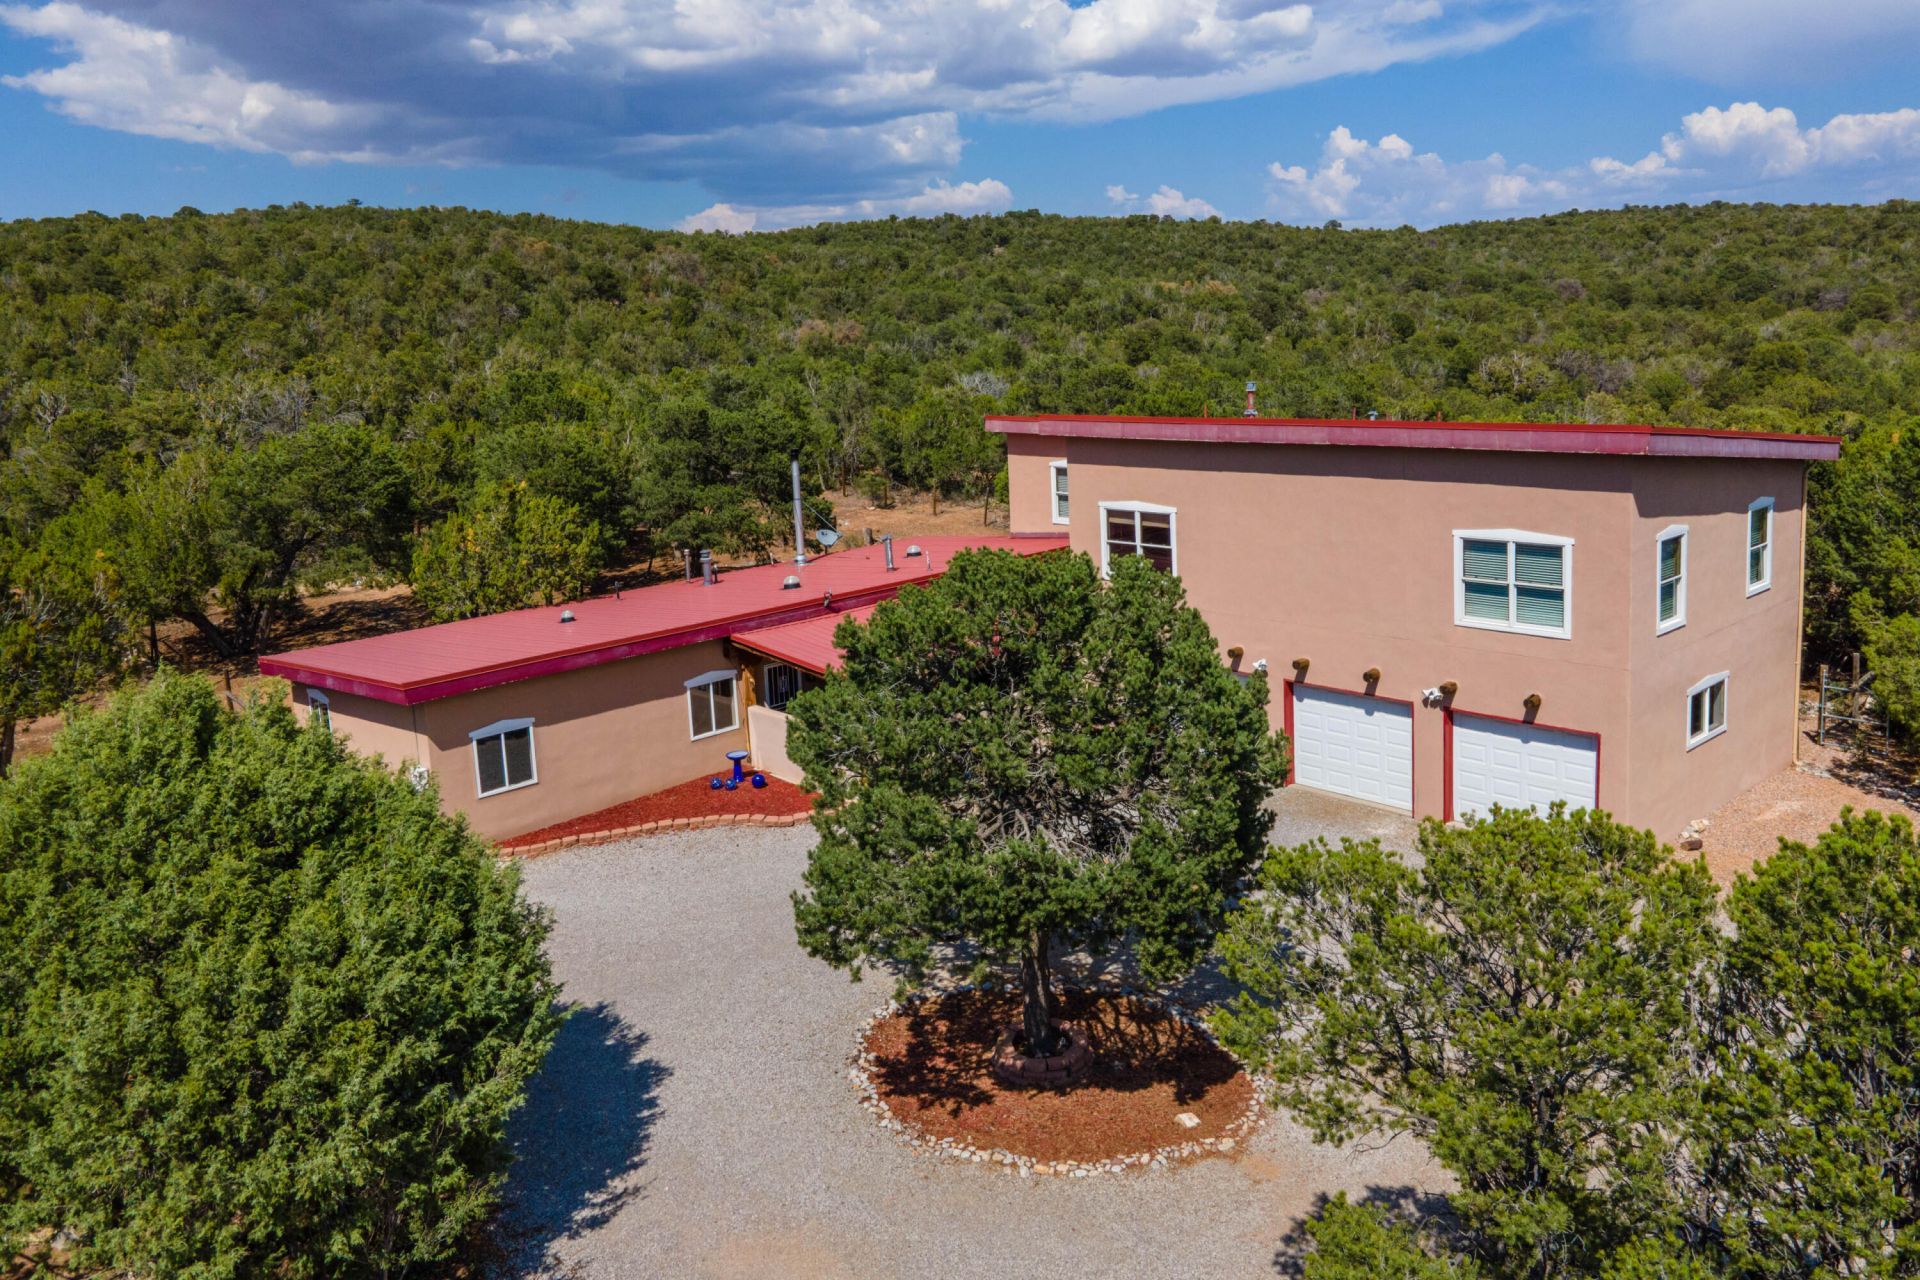
Discover this charming custom mountain home nestled in a serene area, offering a generous 3,100 sq. ft. of living space and an abundance of privacy among the trees. With four spacious bedrooms, you can choose your primary suite on either the main level or upstairs, both offering breathtaking views of the majestic Sandia Ski Slopes. The home features an inviting game room perfect for entertainment, alongside a large office and an artist studio bathed in natural light. Relax on your covered front porch or enjoy sunsets from the upstairs deck. This home combines comfort and functionality, with an oversized garage accommodating up to three vehicles, making it an ideal retreat for those seeking a perfect blend of indoor and outdoor living.
Listing Video
Property Features
Property Type: Residential - Single Family
Cooling: Evaporative Cooling, Multi Units
Fireplaces: 1
Garage: 3 car attached
Heating: Central, Forced Air, Propane
Home Style: Custom
Lot Size: 2.25 Acres
Roof Type: Metal
Stories: 2.0
Taxes: $4,425
Year Built: 1998
Amenities
Beamed Ceilings
Ceiling Fan(s)
Separate/Formal Dining Room
Dual Sinks
Family/Dining Room
High Ceilings
Home Office
Kitchen Island
Living/Dining Room
Multiple Living Areas
Multiple Primary Suites
Sitting Area in Master
Separate Shower
Utility Room
Water Closet(s)
Walk-In Closet(s)
Balcony
Deck
Private Entrance
Privacy Wall
Private Yard
Propane Tank - Owned
Feature Descriptions
Appliances: Free-Standing Electric Range, Microwave, Range Hood, Water Softener Owned
Days on Site: 1
Exterior: Frame, Stucco
Fencing: Full, Gate
Fireplace: Wood Burning Stove
Flooring: Carpet, Tile
Formal Dining: Yes
Laundry: Propane Dryer Hookup
Lot: Landscaped, Views, Wooded
Parcel#: 103006625345720243
Parking: Attached, Finished Garage, Garage, Garage Door Opener
Parking Notes: Attached, Finished Garage, Garage, Garage Door Opener
Patio/Porch: Balcony, Covered, Deck, Patio
Security: Security Gate
Sewer: Septic Tank
Utilities: Electricity Available, Electricity Connected, Propane, Phone Available, Water Connected
Water: Community/Coop
Window: Double Pane Windows, Insulated Windows, Sliding
Local Schools
High School: Manzano
Middle School: Roosevelt
Elementary School: San Antonito
Listed By / Shown By
Listed By
Agency Name: Coldwell Banker Legacy

Shown By
Agent Name: Sara McKinney
Agent Phone: (505) 313-3724
Estimate Your Payment
Estimated Payment
$ 1,753.23 per month $1,224.06 Principal & Interest $368.75 Property Tax $160.42 Homeowner's InsuranceChange Payment Information
Privacy Policy / DMCA Notice / ADA Accessibility


This site is hosted, designed and copyright
© 1994 - 2026 by
Delta Media Group, Inc. -- Patent Pending --
36 Vista Bonita Drive | MLS# 1109183
This single family home located at 36 Vista Bonita Drive , Sandia Park, NM 87047 is currently listed for sale by Coldwell Banker Legacy, with an asking price of $550,000. This property was built in 1998 and has 4 bedrooms and 3 full baths with 3170 sq. ft. Vista Bonita Drive is located in the Vista Bonita Subd subdivision. Search Vista Bonita Subd real estate on smckinney.cblegacy.com today.