
BEDS2
BATHS2 full
SQUARE FEET1,264
MLS#1109247
STATUSActive
PROPERTY TYPEResidential - Single Family
SUBDIVISIONJubilee Subdivision
Property Description
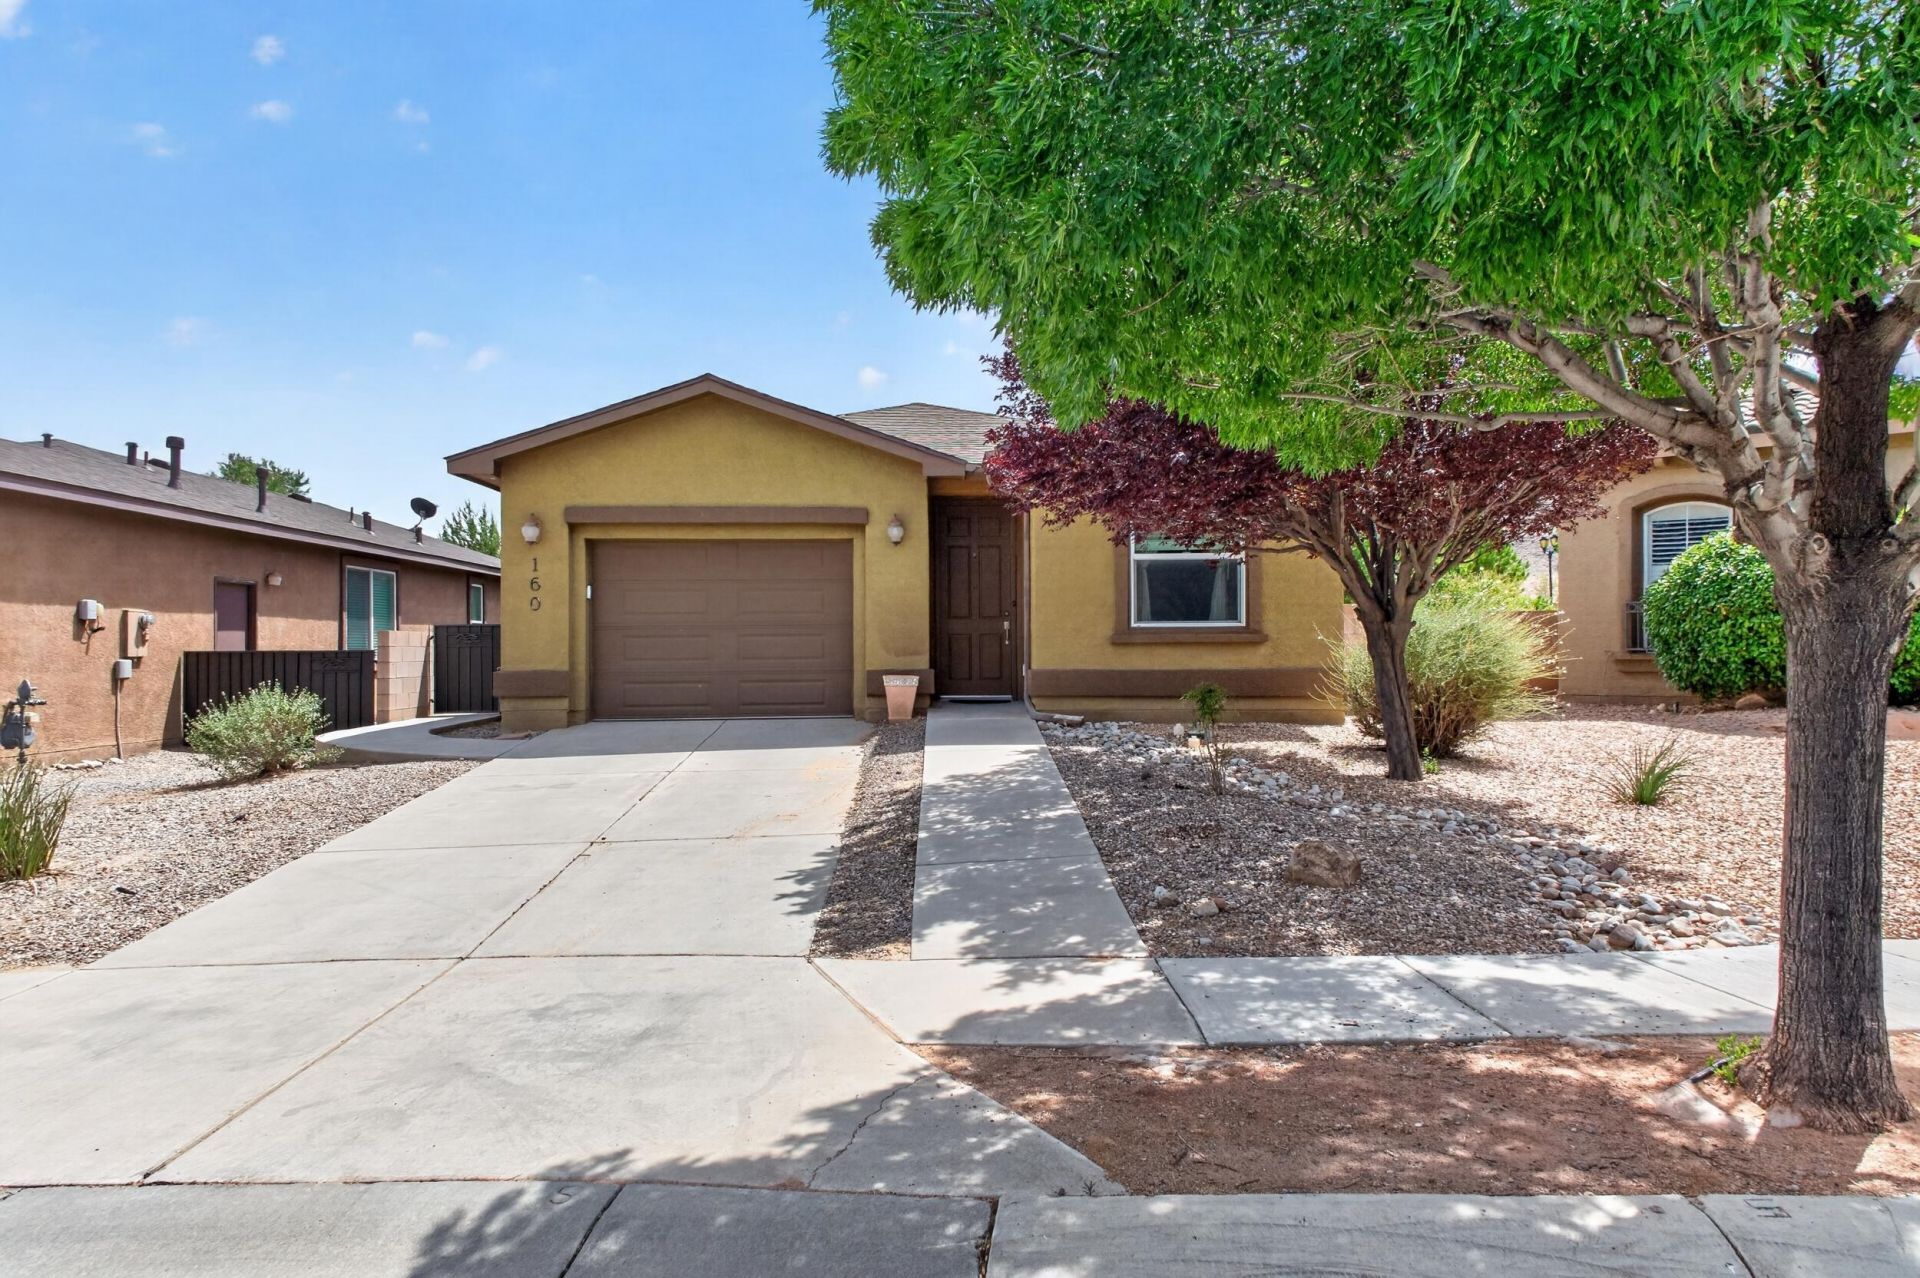
Discover easy, comfortable living in this beautiful gated 55+ community! This inviting 1,264-square-foot home features 2 bedrooms, 2 baths, and a 1-car garage. Lovely hardwood floors and an open floorplan create a warm, welcoming atmosphere. The spacious kitchen offers stainless steel appliances, a center island, and plenty of room for entertaining. Enjoy the finished sunroom, generous walk-in closets, and a walled backyard with a patio and lush greenery. Low-maintenance landscaping makes outdoor living a breeze. Residents enjoy wonderful community amenities, including a recreation center with an inground pool, exercise room, tennis and pickleball courts, and scenic walking paths. A fantastic opportunity to enjoy an active, low-maintenance lifestyle in a desirable 55+ community!
Property Features
Property Type: Residential - Single Family
Cooling: Refrigerated
Garage: 1 car attached
Heating: Central, Forced Air, Natural Gas
Lot Size: 0.11 Acres
Roof Type: Pitched, Shingle
Stories: 1.0
Taxes: $1,850
Year Built: 2007
Amenities
Breakfast Bar
Living/Dining Room
Main Level Primary
Tub Shower
Walk-In Closet(s)
Private Yard
Sprinkler/Irrigation
Feature Descriptions
Appliances: Free-Standing Electric Range, Microwave, Refrigerator, Self Cleaning Oven
Community Features: Gated
Exterior: Frame, Stucco
Fencing: Back Yard, Wall
Flooring: Carpet, Tile, Wood
HOA Fee: 220/ Monthly
Laundry: Electric Dryer Hookup
Lot: Landscaped, Planned Unit Development, Xeriscape
Parcel#: 1006039215254000000
Parking: Attached, Garage
Parking Notes: Attached, Garage
Pool: In Ground, Community
Security: Smoke Detector(s)
Sewer: Public Sewer
Units: 1
Utilities: Electricity Connected, Natural Gas Connected, Sewer Connected, Underground Utilities, Water Connected
Water: Public
Window: Double Pane Windows, Insulated Windows
Listed By / Shown By
Listed By
Agency Name: Century 21 Champions
Agency Phone: (505) 865-3381
Shown By
Agent Name: Sara McKinney
Agent Phone: (505) 313-3724
Agency Title: Coldwell Banker Legacy

Estimate Your Payment
Estimated Payment
$ 883.91 per month $645.19 Principal & Interest $154.17 Property Tax $84.55 Homeowner's InsuranceChange Payment Information
Privacy Policy / DMCA Notice / ADA Accessibility


This site is hosted, designed and copyright
© 1994 - 2026 by
Delta Media Group, Inc. -- Patent Pending --
160 Zuni River Circle Sw | MLS# 1109247
This single family home located at 160 Zuni River Circle Sw, Los Lunas, NM 87031 is currently listed for sale with an asking price of $289,900. This property was built in 2007 and has 2 bedrooms and 2 full baths with 1264 sq. ft. Zuni River Circle Sw is located in the Jubilee Subdivision subdivision. Search Jubilee Subdivision real estate on smckinney.cblegacy.com today.